
In a vented attic, roof ventilation needs intake, an open airflow path, and exhaust working together. Adding a ridge vent or more exhaust alone does not show that the system is balanced—or that ventilation is the right fix for the problem.
Before approving a ventilation change, ask what kind of roof assembly you have, where replacement air enters, and how the proposed products were sized. This guide explains those questions for homeowners comparing an inspection recommendation or a roof replacement estimate.
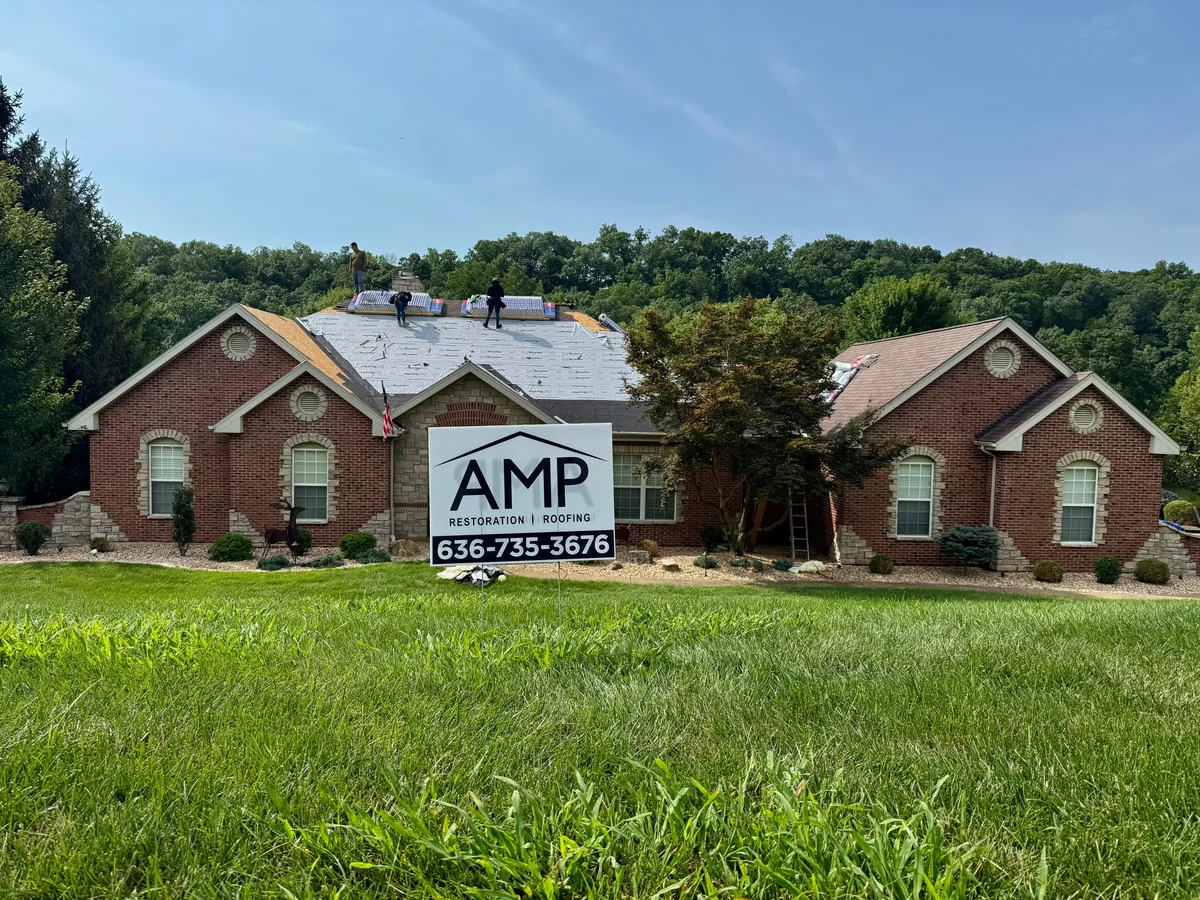
The AMP installation photo above provides roofing context. It does not establish this home's attic design or ventilation performance.
Start with the attic design
A vented attic and a deliberately unvented roof assembly manage air and moisture differently. In a typical vented attic, insulation is at the attic floor and outdoor air moves through the space above it. An unvented assembly instead has a designed air and insulation boundary at the roofline.
The Department of Energy's unvented-attic checklist treats conversion as a coordinated insulation and air-sealing project. Simply closing vents is not that conversion. Likewise, cutting new vents into an intentionally unvented assembly is not a routine upgrade.
Ask the contractor to identify the existing assembly before recommending products. If plans, past insulation work, or additions make that unclear, establish the design first.
Follow the whole airflow path
For a vented attic, think through three connected parts:
- Intake: outdoor air enters low on the roof, commonly through soffit or eave vents.
- A clear path: air needs a route from those openings into the attic.
- Exhaust: air leaves through appropriately placed vents high on the roof.
A perforated soffit panel is only the visible part of intake. The openings behind it and the route past the insulation also matter. A contractor should check for covered or blocked openings rather than assuming that a visible vent is functional.
The Department of Energy's vented-attic insulation guidance describes baffles that maintain a passage above insulation at the eaves. If insulation is being added, ask how that passage will remain clear. More insulation should not mean accidentally covering the intake.
Compare vent capacity, not vent count
Two vents can have different amounts of usable opening. Ventilation products therefore carry a net free ventilating area (NFVA) rating: the open area available for air movement. The rating helps a contractor calculate product quantities; counting visible vents does not replace that calculation.
GAF's balanced-ventilation planning guide calls for matching intake and exhaust capacity. An estimate should identify both sides of the system, the attic area being served, and the assumptions used—not just list a length of ridge vent.
Have the contractor check applicable local requirements and product instructions for your assembly. An online sizing rule is not a determination that your particular home meets code. Ask for the calculation behind the proposal rather than choosing a universal vent ratio yourself.
Why more exhaust may not solve it
A ridge vent is an exhaust product installed along a suitable roof peak over an opening in the decking. Its suitability depends on the roof's shape, usable ridge length, intake, and required exhaust capacity. A roof with little usable ridge may need a different designed solution. GAF's ridge-vent overview explains why it is not the answer for every roof.
Adding a fan or keeping another exhaust system beside new ridge ventilation is not automatically an improvement. GAF's installation guidance warns that mixing exhaust types within one attic space can disrupt the intended airflow: an exhaust opening may become an intake, bypassing other areas.
Ask which existing vents will remain, which will be removed or closed as part of the proposed design, and why. Those decisions belong in the scope before work begins.
Separate ventilation from moisture diagnosis
Condensation and roof leakage need different investigations. Warm, moisture-bearing indoor air can escape into a cold attic and condense on colder surfaces. The Department of Energy's condensation-control guidance addresses air leakage, indoor humidity, and drying as well as ventilation.
Ask whether an inspection found evidence of a roof leak, indoor air leakage, restricted ventilation, or more than one issue. Bathroom and kitchen exhaust should discharge outdoors, not into the attic. Adding roof vents does not correct an exhaust duct that ends in the wrong place.
Record when you notice a stain or moisture and share any photos taken from a safe, accessible location. Leave roof access and work around attic wiring, insulation, and framing to qualified professionals. A symptom is a reason to investigate, not proof that a particular vent will fix it.
Six questions for a ventilation proposal
Ask for these answers in writing so you can compare the actual work included:
- What assembly do I have? Identify whether it is vented or intentionally unvented.
- What did the inspection find? Request photos or notes that distinguish observations from suspected causes.
- What serves as intake and exhaust? Ask for product names, locations, usable capacity, and the sizing calculation.
- Is the path clear? Identify blocked openings, needed baffles, or other obstructions addressed by the scope.
- What happens to existing vents? Have the proposal explain how retained and new components work together.
- What work is separate? Clarify whether air sealing, insulation, duct corrections, or repairs require another scope or trade.
For the surrounding roof components, read our asphalt roofing system guide. If you are comparing a branded replacement package, our GAF roofing system guide explains why the specified components and written warranty terms deserve separate review.
Ask about the roof as a system
For a home in Chesterfield or Greater St. Louis, contact AMP to discuss your roof concerns and residential roofing options. Share the symptoms you have noticed and any existing estimates. The team can confirm service and scheduling for your property.
Sources
- GAF: How to Plan a Balanced Attic Ventilation System
- GAF: 5 Common Installation Mistakes When Venting Attics
- GAF: What Is a Ridge Vent and When Is One Used?
- DOE Building America: Vented to Unvented Attic
- DOE Building America: Blown Insulation for Existing Vented Attic
- DOE Building America: Condensation Control in Attics and Roofs in Cold Weather